
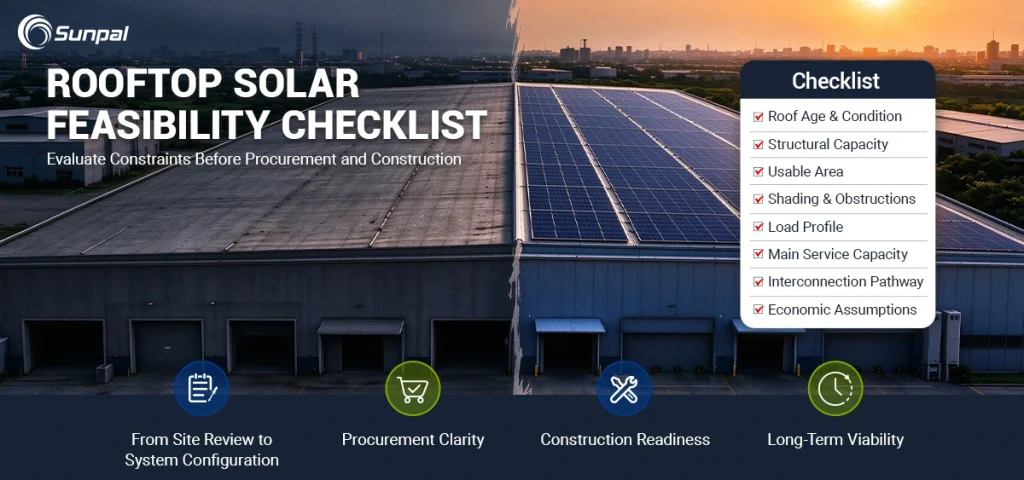
An Industrial Rooftop Solar Feasibility Checklist helps factory owners, warehouse operators, and commercial property managers determine whether a building is suitable for a photovoltaic (PV) installation before committing to detailed engineering or equipment procurement.
A successful rooftop solar project requires more than sufficient roof space. Structural integrity, roof condition, usable installation area, electricity consumption, existing electrical infrastructure, grid connection requirements, safety regulations, and project economics all influence feasibility.
Whether you are planning a 50 kWp commercial solar system or evaluating a 500 kW+ industrial installation, the right approach depends on the facility’s operating conditions, energy consumption profile, available space, and long-term objectives. For a broader overview of system sizing, application scenarios, and project-specific configurations, explore our guide to commercial and industrial solar solutions.
This guide outlines the key steps for evaluating a commercial or industrial rooftop solar project, from the initial roof inspection to the final feasibility checklist and next-stage planning.
What Makes an Industrial Roof Suitable for Solar Installation?
An industrial roof is suitable for solar installation when it can accommodate the proposed PV system safely, provide sufficient usable space, and support a technically and financially viable project.
The initial assessment should establish whether the building meets several basic conditions:
- Structural suitability: The roof and supporting structure can accommodate the proposed solar installation and applicable environmental loads.
- Roof condition: The roof has sufficient remaining service life, with no unresolved defects that could require premature repair or replacement.
- Usable area: Enough space remains after accounting for obstructions, access pathways, fire-safety requirements, and maintenance clearances.
- Energy demand: The facility has an electricity consumption profile that supports the intended solar generation strategy.
- Electrical compatibility: Existing distribution equipment and the proposed connection arrangement can accommodate the system, subject to engineering verification.
- Grid and regulatory feasibility: The project can meet applicable interconnection, permitting, building, and safety requirements.
- Financial viability: Expected energy savings and other project benefits justify the installation and operating costs.
The importance of each factor varies by building and project scale. A smaller commercial installation may require relatively straightforward assessments, while a 500 kW+ project can involve more extensive structural engineering, transformer evaluation, protection studies, and utility coordination.
The objective of this first stage is to determine whether the project should proceed to a more detailed assessment, not to finalize the system design.
How to Assess Roof Structure, Age, and Load Capacity
Roof condition and structural capacity should be evaluated before finalizing the PV layout or mounting method.
Check Roof Age and Remaining Service Life
The remaining life of the roof should be compared with the expected operating period of the solar installation. Installing PV equipment on a roof that needs replacement soon may create additional costs because the system could need to be dismantled and reinstalled.
Inspect for:
- Water intrusion and existing leaks
- Deteriorated waterproofing membranes
- Corrosion of metal roofing and supporting members
- Cracked or damaged roof surfaces
- Loose fasteners and damaged joints
- Previous repairs or recurring maintenance problems
Where significant defects are identified, roof repairs or replacement should be evaluated before installation proceeds.
Verify Structural Load Capacity
A structural assessment should consider the weight of the PV modules, mounting equipment, cables, and other associated components, together with applicable wind, snow, and other environmental loads.
The assessment should also examine the roof framing, purlins, beams, columns, and load-transfer paths where relevant.
Existing building drawings and structural calculations can provide useful information, but they should be checked against the actual condition of the building. A qualified structural engineer should determine whether additional investigation, reinforcement, or load-distribution measures are required.
A roof should not be assumed suitable simply because it supports existing rooftop equipment. Structural capacity must be verified for the proposed solar installation.
How Much Usable Roof Area Is Available for PV?
The total roof area is not the same as the usable PV installation area. A preliminary layout should identify the portions of the roof that can accommodate solar modules while preserving access, safety, and maintenance requirements.
Identify Roof Obstructions and Restricted Areas
Common space constraints include:
- HVAC equipment and ventilation systems
- Skylights and roof windows
- Vents, exhaust outlets, and chimneys
- Parapets and roof edges
- Roof hatches and access ladders
- Fire-access pathways and required clearances
- Maintenance areas and existing equipment
- Shading from nearby buildings or rooftop structures
The assessment should also consider roof orientation, slope, module dimensions, row spacing, and the mounting configuration.
Estimate Preliminary PV Capacity
As an initial planning example, a 50 kWp commercial rooftop system might require approximately 250–400 m² of usable roof area, while a 500 kW system might require approximately 2,500–4,000 m².
These are indicative planning ranges rather than universal design requirements. Actual area depends on module power and dimensions, module efficiency, roof geometry, mounting arrangement, shading, setbacks, and applicable access requirements.
A large warehouse may have substantial roof area but limited usable space because of skylights, ventilation equipment, or fire-access requirements. Conversely, higher-power modules may accommodate more installed capacity per square meter, provided structural and electrical constraints are satisfied.
A preliminary layout should therefore be used to estimate potential capacity before detailed engineering determines the final configuration.
Industrial Rooftop PV Feasibility Assessment
Planning Example≈250–400 m²
≈2,500–4,000 m²
Legend
Can the Facility' s Electricity Demand Support a Solar Project?
A suitable rooftop does not automatically justify installing the largest possible PV array. The proposed system should be matched to the facility's electricity consumption, operating schedule, and energy-management objectives.
Review Historical Electricity Consumption
Useful information includes:
- At least 12 months of electricity bills, where available
- Hourly or interval electricity consumption data
- Daytime and nighttime load patterns
- Weekday and weekend demand
- Seasonal variations in production
- Peak demand and applicable demand charges
- Planned facility expansion or electrification
Interval data is particularly useful because monthly electricity bills alone may not reveal when electricity is consumed relative to solar generation.
Evaluate Self-Consumption Potential
Facilities with substantial daytime electricity demand may be able to use a larger proportion of their PV generation directly on site. Operations with low daytime demand or substantial weekend shutdowns may experience greater periods of surplus generation.
The assessment should compare the expected solar generation profile with the facility's load profile and consider the applicable electricity tariff and export arrangements.
Battery energy storage may be worth evaluating when the facility has suitable applications such as peak shaving, time-of-use energy management, backup power, or increased solar self-consumption. However, storage should be assessed using project-specific technical and financial assumptions rather than treated as a mandatory component.
Future production increases, additional machinery, electric vehicle charging, and building electrification should also be considered when determining the appropriate system capacity.
Are Electrical Infrastructure and Grid Conditions Adequate?
Existing electrical infrastructure and utility interconnection conditions can determine whether a rooftop solar project is feasible at its proposed capacity.
Review Existing Electrical Infrastructure
The initial assessment should identify:
- Main electrical service rating
- Service voltage and phase configuration
- Main switchboard and distribution equipment
- Existing transformer capacity and condition
- Available connection points
- Protection and grounding arrangements
- Existing generation or energy storage equipment
- Monitoring and communication requirements
The available capacity of individual components should not be assumed to equal the capacity available for PV connection. The proposed system must be evaluated against actual operating conditions, protection requirements, and applicable electrical standards.
Confirm Utility Interconnection Requirements
The project team should contact the relevant utility or distribution network operator early in the development process to identify applicable interconnection procedures.
Depending on the location and project size, requirements may include export limitations, protection settings, utility studies, metering changes, switchgear upgrades, transformer modifications, or additional grid-impact assessments.
A 500 kW+ solar system may require more extensive electrical engineering and coordination than a smaller commercial installation. In some cases, grid limitations or infrastructure upgrade costs may materially affect project economics.
Before equipment procurement, the project team should establish the likely connection requirements, identify unresolved technical issues, and determine whether the proposed capacity can be accommodated.
What Rooftop PV Installation Options Fit the Site?
The mounting approach should be selected according to the roof construction, structural capacity, waterproofing requirements, environmental loads, and maintenance needs.
| Roof type or condition | Potential installation approach | Main assessment considerations |
|---|---|---|
| Standing-seam metal roof | Compatible seam-clamp mounting where permitted | Seam compatibility, uplift resistance, roof condition, and manufacturer requirements |
| Other metal-panel roof | Engineered attachment or compatible mounting system | Purlin locations, fastener capacity, penetrations, corrosion, and waterproofing |
| Concrete roof | Engineered fixed or suitable ballasted system | Structural capacity, added dead load, wind uplift, drainage, and roof membrane protection |
| Flat industrial roof | Fixed-tilt or other engineered low-profile configuration | Wind loads, row spacing, shading, drainage, access, and loading distribution |
| Aging or damaged roof | Roof repair or replacement before PV installation, where necessary | Remaining service life, water intrusion, structural defects, and future maintenance costs |
These options are illustrative rather than interchangeable solutions. A ballasted mounting system, for example, may reduce roof penetrations but add substantial dead load. A mechanically attached system may require carefully engineered attachment points and waterproofing details.
The final mounting solution should follow a site-specific assessment and comply with applicable building codes, structural requirements, and equipment installation instructions.
What Safety, Maintenance, and Operational Risks Must Be Checked?
Safety and operational risks should be assessed before construction planning because they can affect installation methods, project schedules, operating continuity, and long-term maintenance costs.
Fire and Electrical Safety
The project should account for applicable fire-access pathways, electrical isolation, cable routing, grounding and bonding, protective devices, and emergency-response requirements.
Local building and fire codes may impose specific clearances or access provisions. These should be confirmed with the relevant authorities and qualified design professionals rather than assumed to be identical across jurisdictions.
Waterproofing and Environmental Exposure
Roof penetrations, mounting attachments, cable entries, and drainage routes should be designed to avoid compromising the roof's weatherproofing.
Wind uplift, snow loads where applicable, corrosion, moisture exposure, and temperature conditions should also be incorporated into the engineering assessment.
Maintenance and Business Continuity
The layout should preserve safe access to rooftop equipment and provide a practical route for inspection, cleaning, repair, and component replacement.
For operating factories and warehouses, construction planning should consider working-hour restrictions, crane access, material handling, production interruptions, and any areas that must remain operational.
The project team should document significant risks, assign responsibility for resolving them, and include appropriate mitigation measures in the preliminary project plan.
Industrial Rooftop Solar Feasibility Checklist
A structured checklist helps project owners identify missing information and distinguish between a site that appears suitable and one that requires further investigation.
| Assessment item | Required information or verification | Status |
|---|---|---|
| Roof condition | Roof age, visible defects, leakage history, and maintenance records | Pass / Further assessment / Unsuitable |
| Structural capacity | Structural drawings, load calculations, and engineering review | Pass / Further assessment / Unsuitable |
| Usable roof area | Roof plan, obstructions, access routes, and preliminary PV layout | Pass / Further assessment / Unsuitable |
| Shading and orientation | Shading review, roof orientation, slope, and layout constraints | Pass / Further assessment / Unsuitable |
| Electricity demand | Utility bills, interval data, operating schedule, and future load plans | Pass / Further assessment / Unsuitable |
| Electrical infrastructure | Service rating, voltage, switchboard, transformer, and protection equipment | Pass / Further assessment / Unsuitable |
| Grid connection | Utility requirements, export limits, and potential upgrade requirements | Pass / Further assessment / Unsuitable |
| Mounting compatibility | Roof material, attachment method, waterproofing, and environmental loads | Pass / Further assessment / Unsuitable |
| Fire and operational safety | Access routes, electrical safety, maintenance access, and construction constraints | Pass / Further assessment / Unsuitable |
| Permitting and compliance | Applicable building, electrical, fire, and interconnection requirements | Pass / Further assessment / Unsuitable |
| Project economics | Preliminary costs, expected generation, tariffs, financing, and operating expenses | Pass / Further assessment / Unsuitable |
| Future requirements | Planned expansion, equipment additions, and long-term energy strategy | Pass / Further assessment / Unsuitable |
How to Interpret the Results
Pass: Available information indicates that the assessment item is acceptable for the current stage. Required approvals and detailed engineering may still be outstanding.
Further assessment: More information, professional inspection, utility confirmation, or design work is needed before the project can proceed confidently.
Unsuitable: A significant constraint currently prevents the proposed installation or makes it impractical under the assessed conditions. Remediation or an alternative project approach may be considered.
A site should not be classified as fully feasible simply because most checklist items pass. Critical issues such as structural safety, electrical compliance, and grid connection must be resolved before the project is approved for construction.
How Do Rooftop Conditions Affect Project Cost and ROI?
Roof conditions can materially affect the capital cost, development schedule, and financial performance of an industrial rooftop PV project.
Understand the Main Cost Drivers
| Cost factor | Potential impact on the project |
|---|---|
| Roof reinforcement | Adds structural engineering and construction costs |
| Roof repair or replacement | May increase initial expenditure but reduce future removal and reinstallation risks |
| Specialized mounting | Can increase material and installation costs where standard solutions are unsuitable |
| Electrical upgrades | May require switchgear, transformer, protection, or distribution modifications |
| Grid interconnection | Can introduce utility study fees, equipment upgrades, or export-related constraints |
| Construction restrictions | May increase labor costs or require work to be scheduled around facility operations |
| Monitoring and maintenance | Adds ongoing operating costs but supports performance tracking and fault identification |
Evaluate the Project Economics
A preliminary financial model should consider installed capacity, expected annual energy generation, self-consumption, electricity purchase prices, demand charges, export compensation, financing costs, operating expenses, and applicable incentives.
Roof-related costs should be included in the total project budget rather than evaluated separately from the solar installation.
For example, a building with a large roof may appear attractive, but required structural reinforcement and electrical upgrades could reduce its financial appeal. A smaller roof with sound structural conditions and strong daytime electricity demand may offer a more practical starting point.
In the United States, federal, state, and local incentive eligibility should be verified against current rules and the project's ownership structure, location, timing, and other applicable requirements.
Rather than applying a generic payback period, project owners should calculate expected returns using site-specific engineering estimates, energy tariffs, capital costs, and financial assumptions.
Frequently Asked Questions
Can an old industrial roof support solar panels?
Possibly. The roof's structural capacity, remaining service life, waterproofing condition, and environmental load requirements must be evaluated. A roof approaching the end of its service life may need repairs or replacement before the PV system is installed.
How much roof area does a 50 kWp commercial solar system need?
An initial planning estimate may be approximately 250–400 m² of usable roof area. Actual requirements depend on module dimensions and power, layout, shading, setbacks, access requirements, and mounting configuration.
How much space does a 500 kW solar system require?
A preliminary estimate may be approximately 2,500–4,000 m² of usable area. This range should be verified through a project-specific layout and should not be treated as a universal space requirement.
Can a rented industrial building install rooftop solar?
Potentially, subject to the lease, property owner's consent, roof ownership and maintenance responsibilities, permitting, and utility requirements. The parties should also clarify who owns the PV equipment, receives energy savings, and pays for future roof repairs or system removal.
How can a rooftop solar project reduce the risk of leaks?
The project should begin with a roof-condition assessment and use a mounting approach compatible with the roof construction. Attachment points, penetrations, drainage, and waterproofing details should be designed and inspected appropriately. No mounting method should be assumed to eliminate leakage risk under every condition.
What information is needed for an initial feasibility assessment?
Useful information includes the project location, roof plans and photographs, roof material and age, structural drawings if available, usable roof area, electricity bills, interval load data, existing electrical service information, and the intended PV capacity.
How long does an industrial rooftop solar feasibility assessment take?
The timeline depends on the availability and quality of building records, the need for structural inspections, the complexity of the electrical system, and utility review requirements. An initial desktop screening may be relatively quick, while detailed structural engineering and interconnection studies can take substantially longer.
Is a 500 kW+ solar system suitable for every industrial facility?
No. The appropriate capacity depends on usable roof area, structural conditions, electricity demand, electrical infrastructure, grid constraints, project costs, and long-term operational requirements. A smaller system may be more suitable when one or more of these factors limit the project.
Plan Your Industrial Rooftop Solar Assessment with SUNPAL LESS
A successful industrial rooftop solar project begins with a clear understanding of the building, electricity demand, electrical infrastructure, and site-specific constraints. Completing an initial feasibility assessment helps identify issues before detailed design, equipment procurement, and construction planning.
SUNPAL LESS provides photovoltaic modules, inverters, energy storage solutions, and commercial and industrial solar system solutions for different project requirements. Equipment selection and system configuration should be matched to the proposed application, site conditions, electrical requirements, and long-term operating objectives.
To begin evaluating a potential rooftop solar project, prepare the following information:
- Project location: Country, region, and applicable utility service area.
- Roof information: Roof type, approximate age, available plans, structural documentation, and site photographs.
- Usable area: Estimated installation area, major obstructions, and access constraints.
- Electricity demand: Recent electricity bills and interval load data, where available.
- Electrical infrastructure: Existing service rating, voltage, and available transformer or switchboard information.
- Project objectives: Target PV capacity, expected commissioning schedule, storage requirements, and future expansion plans.
With these details, the project team can identify the main feasibility questions, determine which additional assessments are needed, and develop a clearer basis for system planning.
The next step is to establish whether the roof, energy demand, electrical infrastructure, and project economics support the proposed installation before committing to a final system design.
Visit SUNPAL LESS to explore solar solutions for commercial and industrial projects.